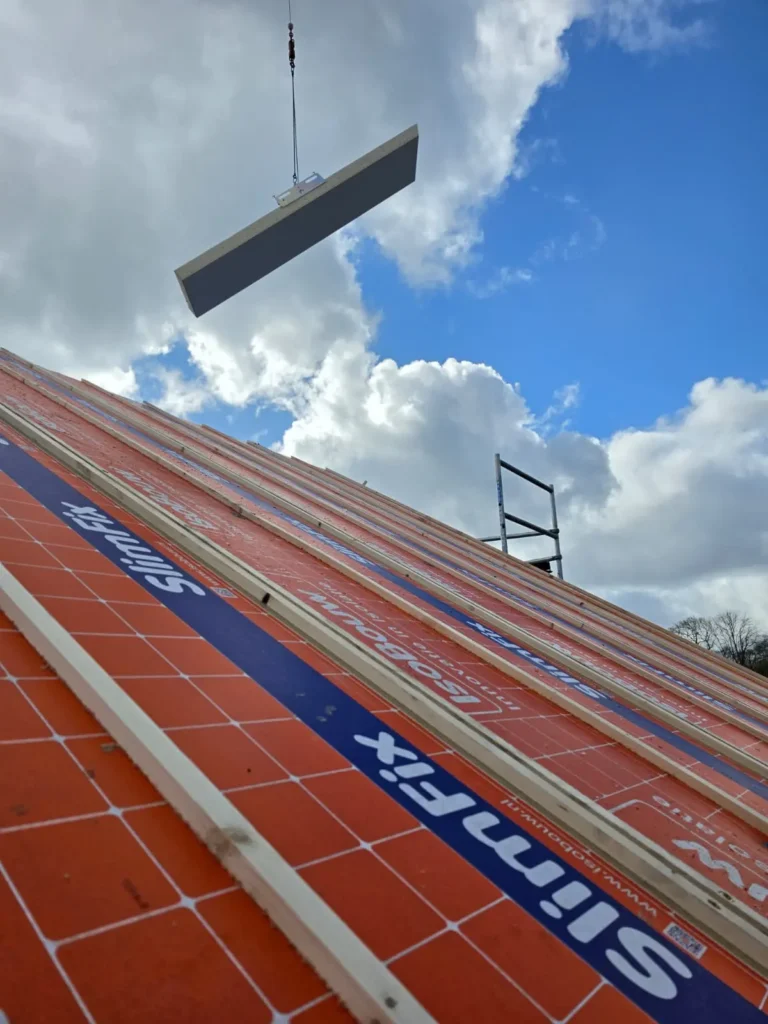
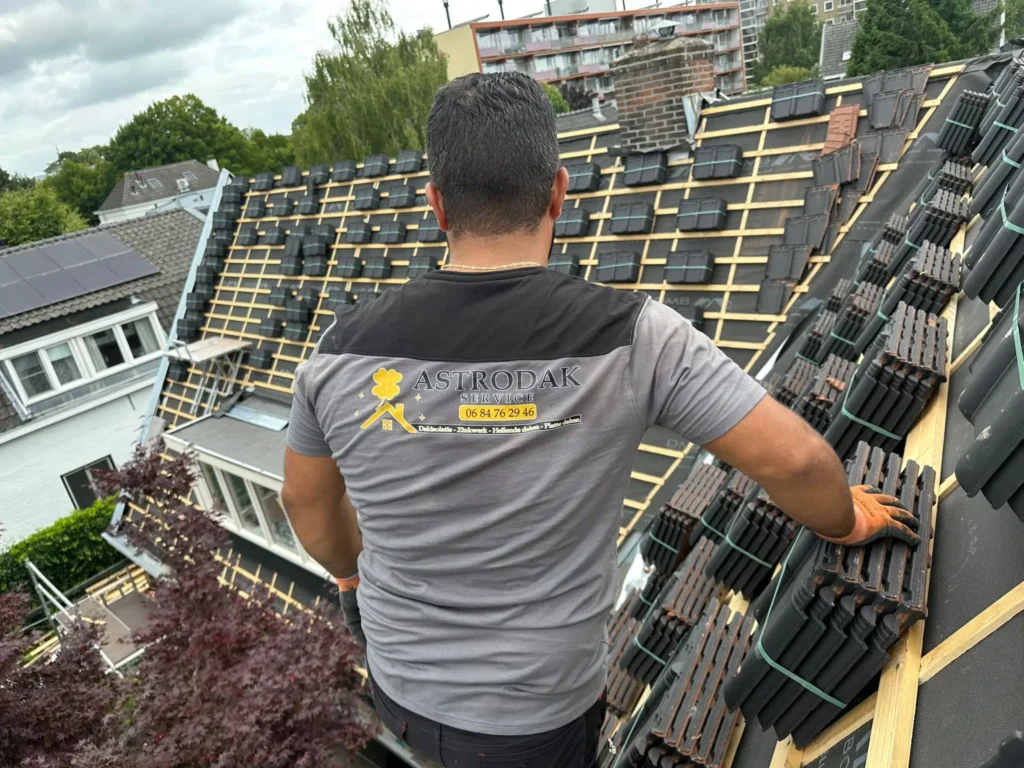
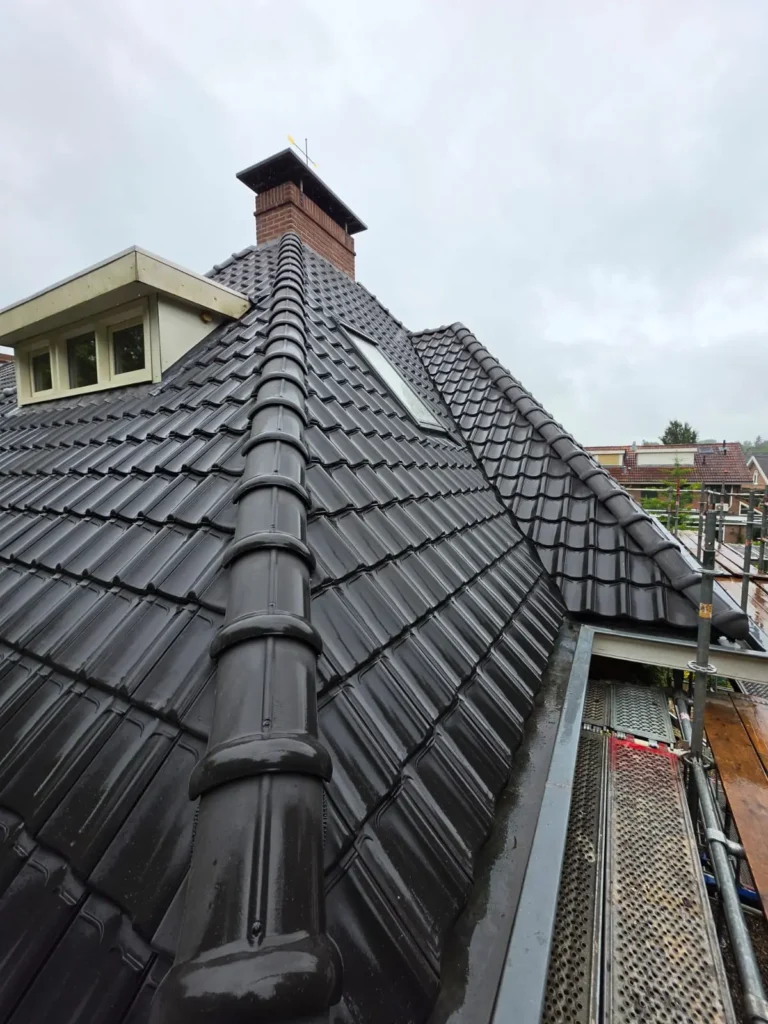
This is the quickest way to insulate a pitched roof from outside. Instead of building up layer by layer, complete panels are laid on the rafters with the insulation, the vapour control layer and the boarding already in them.
On a roof with a simple shape that goes remarkably quickly. On a roof full of dormers and corners, it is a different story.
What a roof panel is
A sandwich panel: an insulation core, a finishing board on the inside and boarding on the outside to which the counter battens and tiling battens are fixed. The vapour control layer is already in the panel, and the sides have a joint that lets the panels connect to each other.
The panels are made to measure based on a survey of your roof. That means measuring is one of the most important steps of the job, because a panel that does not fit does not fit even slightly.
What it delivers
High insulation value with little thickness. Thanks to the insulation core, you achieve a value with a limited build-up height that would need a thicker layer with loose material.
Speed. A roof slope laid in panels is closed sooner than a roof built up layer by layer. That saves days with the roof open.
The vapour control layer is built in. The biggest risk factor in insulating, airtightness, is made in the factory. The joints between the panels and at the edges are still handwork, though.
The old roof boarding goes. With a roof where the boarding is affected in places, that is an advantage, because the problem goes in one go. See
replacing roof boarding.
“Prefab is quick and neat on a simple roof slope. On a roof with four dormers, it gains nothing back from that speed.”
Fouad, owner of Astrodak Service
Sarking
flexible
with lots of details
What does insulating get you in your own house?
The benefit depends on the roof structure, the current insulation and how you use the space. I work it out for you in concrete terms during the inspection, including the grant you are entitled to.
What to look out for
A crane is needed. Panels are heavy and large. A crane or ladder lift has to be able to get to the house, and that needs a place to set up and sometimes a permit for the public road.
The structure has to carry it. The rafters must be able to carry the panels and be at the right spacing. With an old roof structure with irregular rafter spacing, that is a point to watch.
Measuring is decisive. Panels are made to measure. A mistake in the measurements is a mistake that comes to light on the day of fitting, and then the work comes to a standstill.
Delivery time. Made-to-measure panels have a production time. That is planning you want to know about in advance. See
how long roofing work takes.
When sarking is the better choice
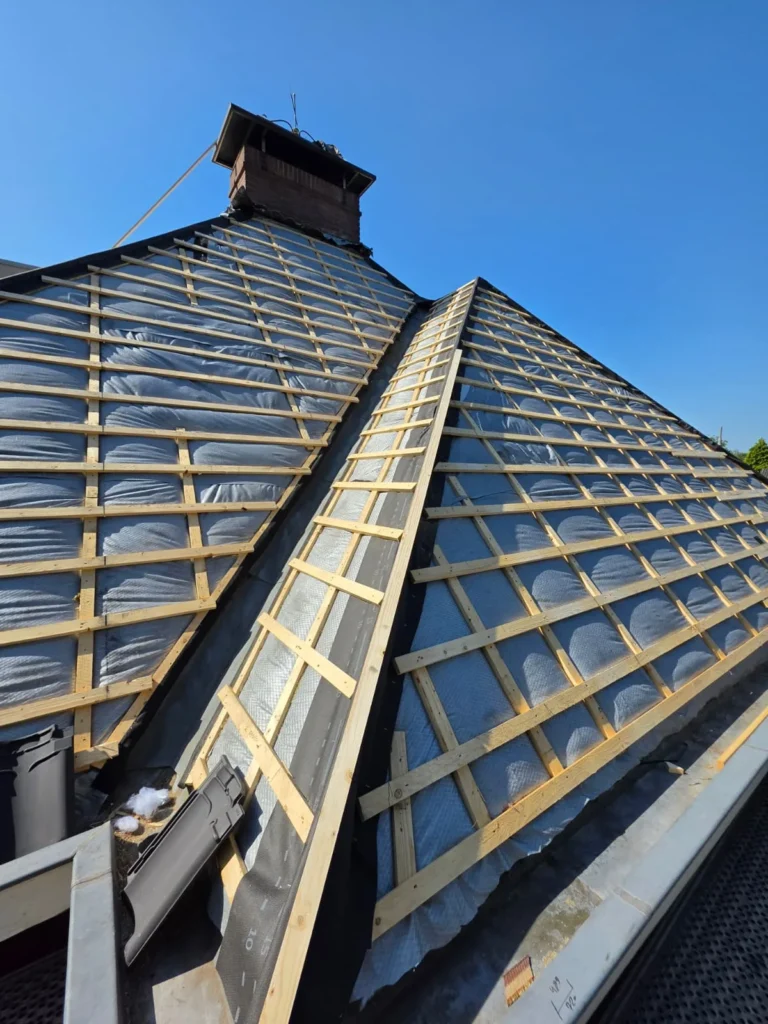
With a roof that has a lot of interruptions: dormers, several roof windows, a chimney in the middle of the slope, hip rafters. With prefab, each of those means a panel that has to be cut to size and an extra manual joint, and then the speed advantage disappears.
With a roof whose boarding is still completely sound, sarking is often more logical too: you build on something that is already in good shape instead of removing it. See
sarking and
insulating from inside or outside.
What we do
During an inspection I look at the shape of the roof slope, the number of interruptions, the rafter spacing and access for a crane. Based on that, you get advice for prefab or for sarking, with the reason.
What has to be right on the day of fitting
With prefab, the day stands or falls with the preparation. The panels are made to measure and there is no room to come up with something else on site. So: the crane must be able to stand, the delivery route must be clear, and the old roof must be removed in time.
That is also why prefab works well on a well-prepared project and not on a disorganised one. For a house with a difficult delivery route or a narrow street, sarking is sometimes the more practical choice, even if prefab is quicker on paper.
Frequently asked questions about prefab roof panels