Sarking is the method people get most enthusiastic about as soon as they see it. Especially in homes with a beautiful roof structure: oak rafters, a visible ridge beam, the kind of construction you do not want to hide behind plasterboard.
With sarking, that roof structure stays fully in view, because the insulation goes on the outside. Nothing changes inside; from the outside the roof becomes quite a bit thicker.
How the build-up works
The existing boarding stays. The work is done on the existing boards or sheets, after checking them and repairing where needed. See
replacing roof boarding.
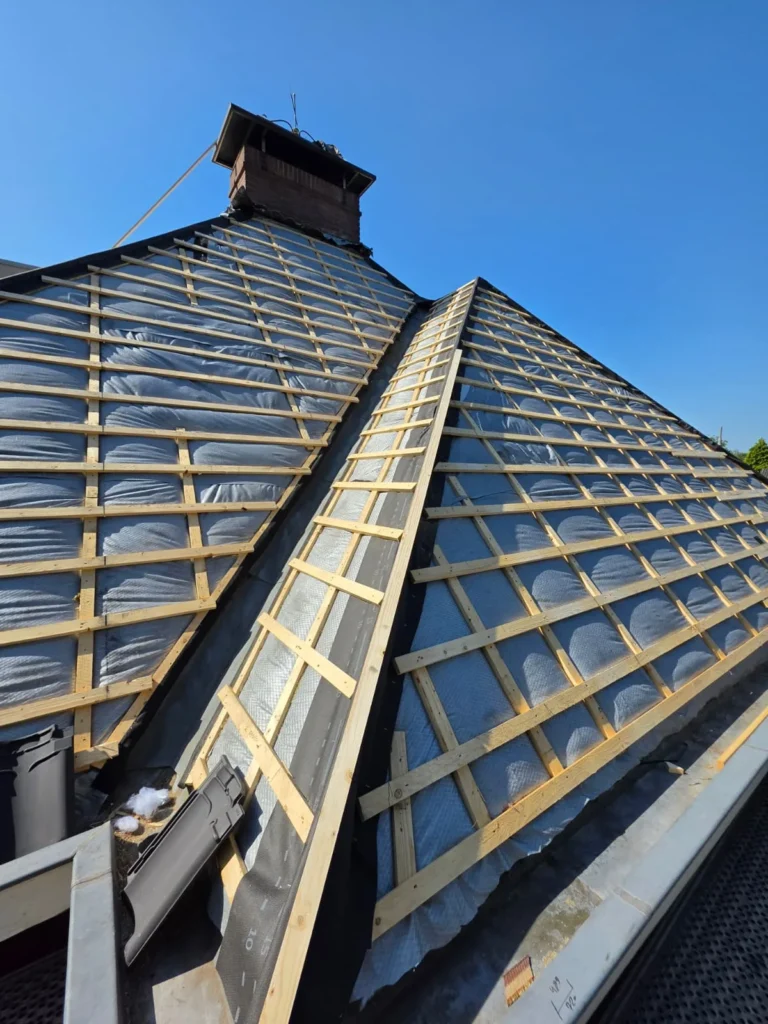
The vapour control layer goes on. Directly on the boarding, sealed airtight at the edges. With sarking this is relatively easy because you can reach it well, and that is one of the big advantages.
The insulation. Rigid boards, usually PIR, in the required thickness. Continuous over the whole roof surface, including over the rafters, so without cold bridges.
Counter battens, tiling battens and tiles. On top of that comes the usual build-up, with a waterproof layer. As a result, the roof surface ends up higher than before.
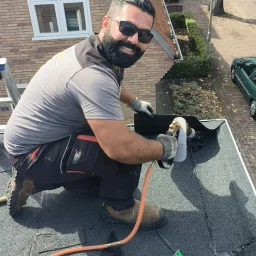
“With sarking, the membrane is easy to make airtight, because you are standing on it. From the inside, that is exactly the difficult part.”
Fouad, owner of Astrodak Service
Where it is strong
In terms of building physics, this is the clean solution. The insulation runs continuously without interruption, there are no cold bridges at the rafters, the vapour control layer is accessible and therefore easy to seal, and the structure is on the warm side of the insulation. That last point means the timber sits in a stable climate and no longer moves with the conditions outside.
And you do not lose a centimetre of interior space. In an attic with a low roof, that can be the difference between usable and unusable.
Sarking
from outside
roof structure stays visible
What does insulating get you in your own house?
The benefit depends on the roof structure, the current insulation and how you use the space. I work it out for you in concrete terms during the inspection, including the grant you are entitled to.
What to look out for
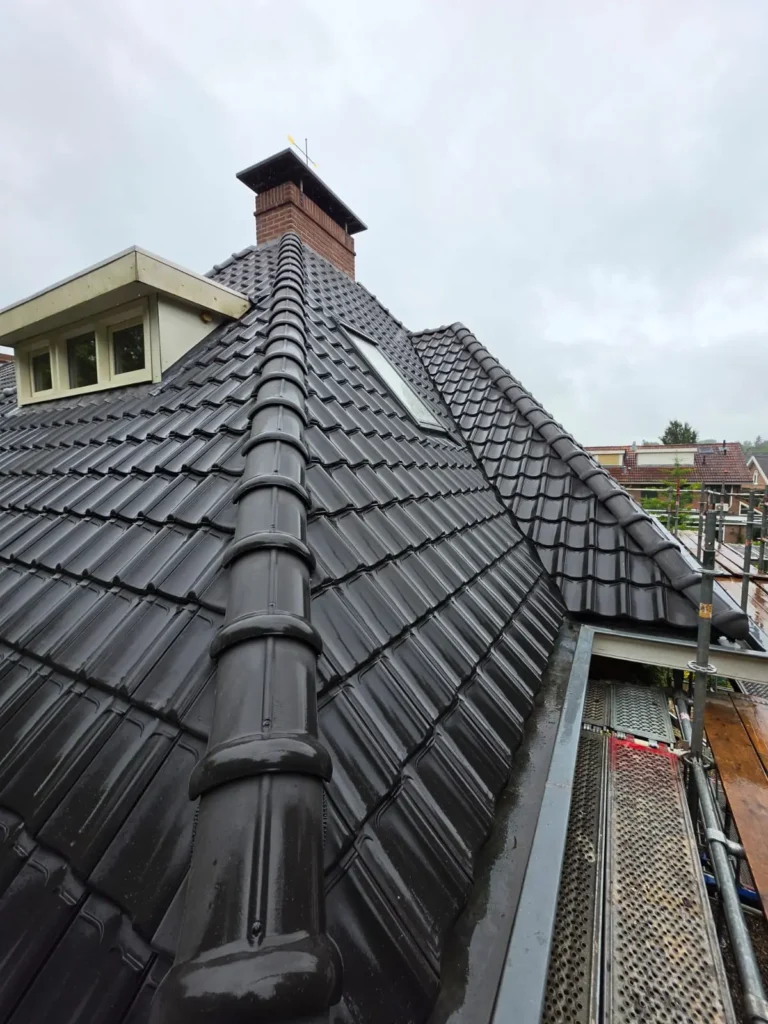
The roof surface ends up higher. That has consequences for the junction with the roof edge, the gutter, the chimney and, in a terraced house, the transition to the neighbours. Those details need attention and work.
The roof overhang changes. With a thicker roof build-up, the roof projects differently. Sometimes that is cosmetic, sometimes the fascia board has to be adapted. See
fascia board and roof edge trim.
In a terraced house. Your roof ends up higher than the neighbours', which needs a junction that is neat and watertight. It can be done, but it is extra work.
The tiles come off. Sarking always means the covering comes off. So the logical moment is a replacement or a renovation.
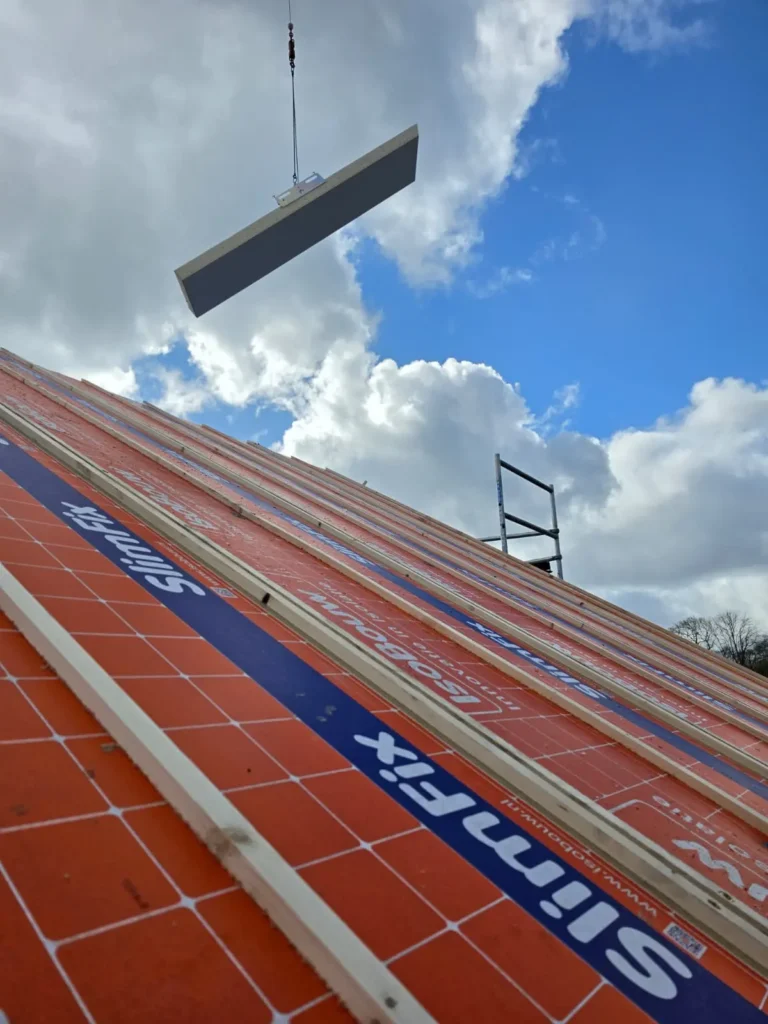
Sarking or prefab roof panels
Both insulate from the outside. The difference is that sarking builds on your existing boarding, while prefab panels replace that boarding with complete insulated panels. Prefab is quicker and achieves a higher value with less thickness, but it needs a crane and a roof surface that can be divided into panels.
In a terraced house
Sarking makes your roof surface higher, and in a terraced house your roof then ends up above the neighbours'. That can be solved with a neat lead or zinc junction along the dividing line, but it is additional work and it is a detail that has to be done right.
It is also something to discuss with the municipality and the neighbours beforehand. In a row of identical houses, a higher roof surface can affect the look of the street, and then it needs to be assessed. See
permits for roofing work.
Frequently asked questions about sarking