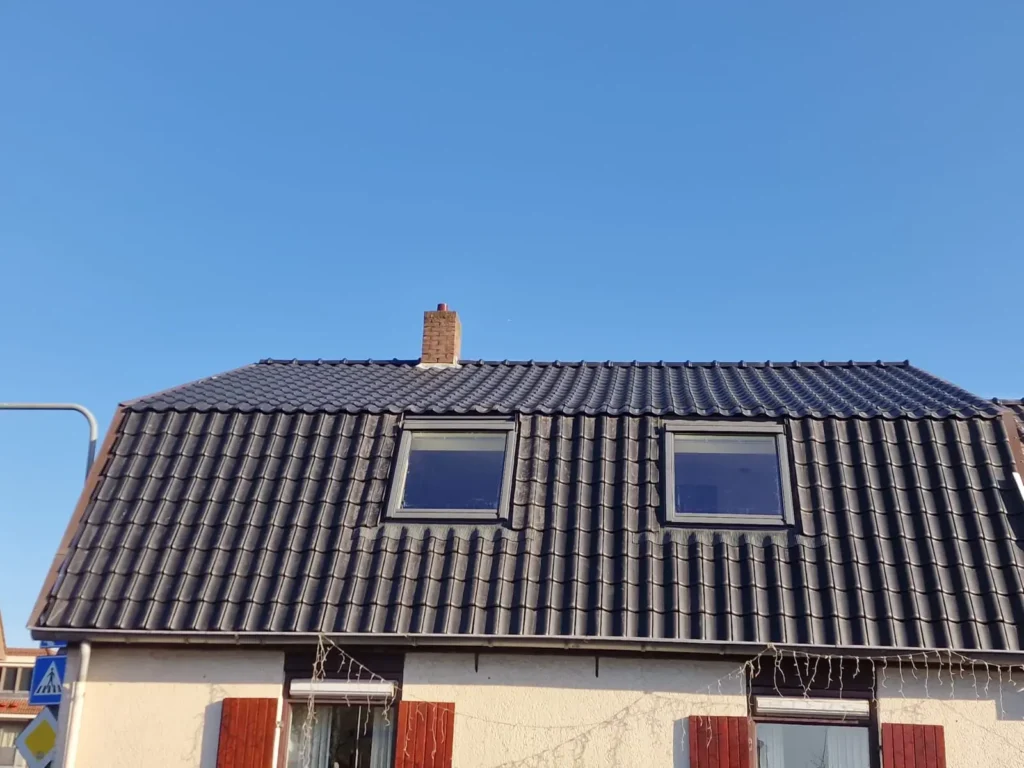
A roof window is a hole in your roof with a window in it. That sounds blunt, and it is the core of why the installation matters more than the window. The window itself is a factory product that simply works. Everything around it is handwork.
And if it leaks or causes condensation in a few years, the cause is almost never in the window and almost always in the edge.
What has to be right when fitting it
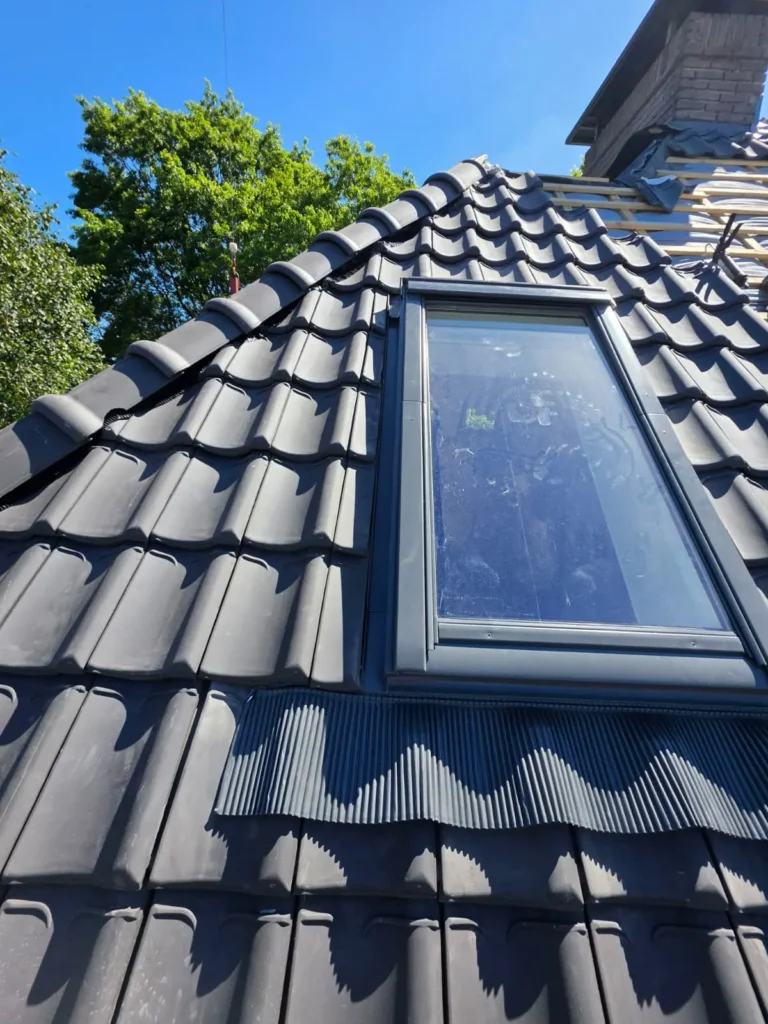
The flashing pieces must fit. The flashing kit that connects the window to the tiles comes in versions for different tile types and roof pitches. A universal kit on a deep profiled tile does not seal properly. This is the part where people cut corners and where leaks begin.
The tiles around it cut to size. The tiles alongside the window are shortened and must close neatly. A seam that stays open is a place where water and leaves get in.
The insulation must run through. All around the frame, the insulation should come right up to the window, without gaps. A cold bridge around a roof window is exactly where condensation forms. See
condensation on a roof window.
The vapour control layer must connect. The membrane on the inside must be connected to the frame all the way round and taped shut. This is where it is often cut and not sealed. See
the vapour control layer.
“With a roof window you are not paying for the hole. You are paying for the edge around it.”
Fouad, owner of Astrodak Service
What determines the position
The rafters. A roof surface has rafters at a fixed centre-to-centre spacing, usually sixty or eighty centimetres. A window that fits between two rafters is a simple installation. If you want a wider window, a trimmer has to be made: a structure that takes over the load of the interrupted rafter.
That is structural work and it determines whether your preferred size is possible without extra costs. That is why, during an inspection, I first measure the rafter spacing before we talk about sizes.
Between the rafters
simple installation
no structural work
Wider than the rafters
trimmer needed
extra work
Not sure about the right approach?
I would rather come and look at your roof with my colleagues first than come up with a solution from a distance. During the free inspection you hear what is really needed, even if that is less than you thought.
The height at which you fit it
This is the choice people would most often make differently in hindsight. A roof window placed low gives you a view when you are sitting; placed high it gives more light deep into the room but no view outside from a desk or bed.
In practice, the bottom of the window at about one metre above the floor works well for a room where you sit or work. If in doubt, stand and sit in the room and hold a batten where the bottom rail will be. That is a minute's work and it saves years of regret.
Two windows are cheaper than one twice
You pay the fixed costs of a roof window job, call-out, setting up, removing tiles and clearing up, only once. A second window in the same roof surface is therefore noticeably cheaper than the first.
And two smaller windows often give a more pleasant light than one large window, because the light comes from two directions and there are fewer hard shadows. If you are considering a second window at some point, do them together. See
dormer or roof window and the
page on roof windows.
What is involved on the inside
The interior finish around a roof window is often treated as a minor detail, yet it determines how the window works. The reveal should be finished at an angle: upwards above the window and downwards below it. Then the light falls into the room and warm air can flow along the glass.
With a straight finish that does not happen, and you get a light shaft and condensation on the glass. On top of that, the insulation must run all the way round and the vapour control layer must be connected to the frame. See
condensation on a roof window.
Frequently asked questions about fitting a roof window