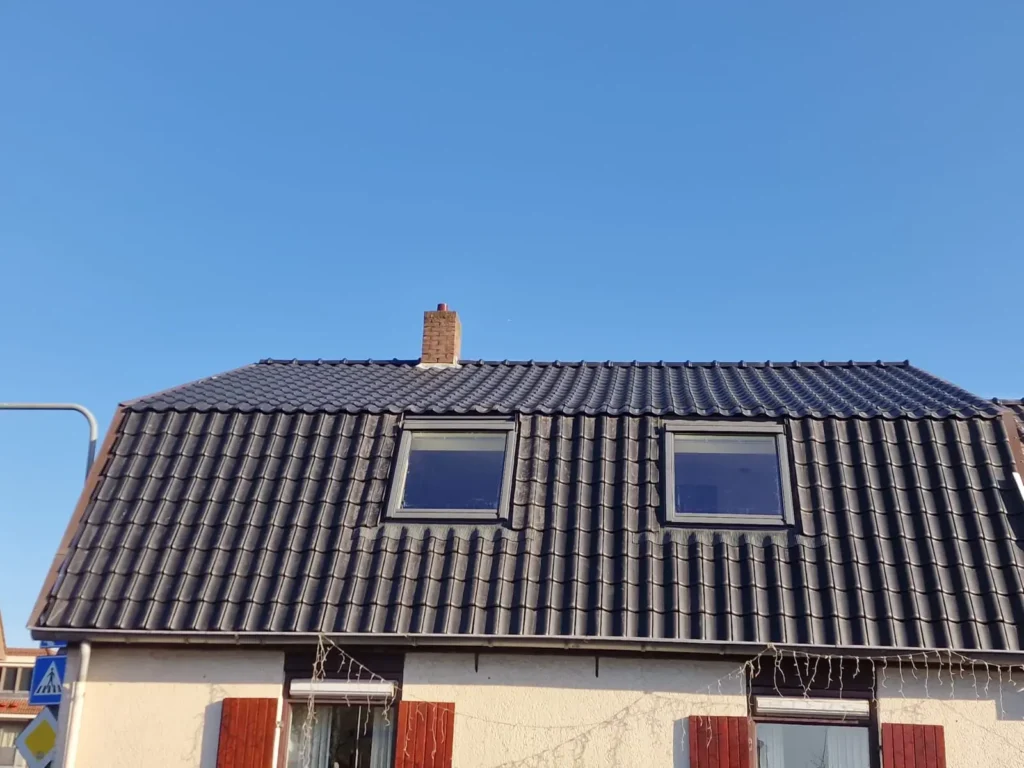
This isn't a choice between two versions of the same thing. A roof window solves a light problem, a dormer solves a space problem. Once you are clear which of the two you have, the choice is usually quickly made.
When a roof window is enough
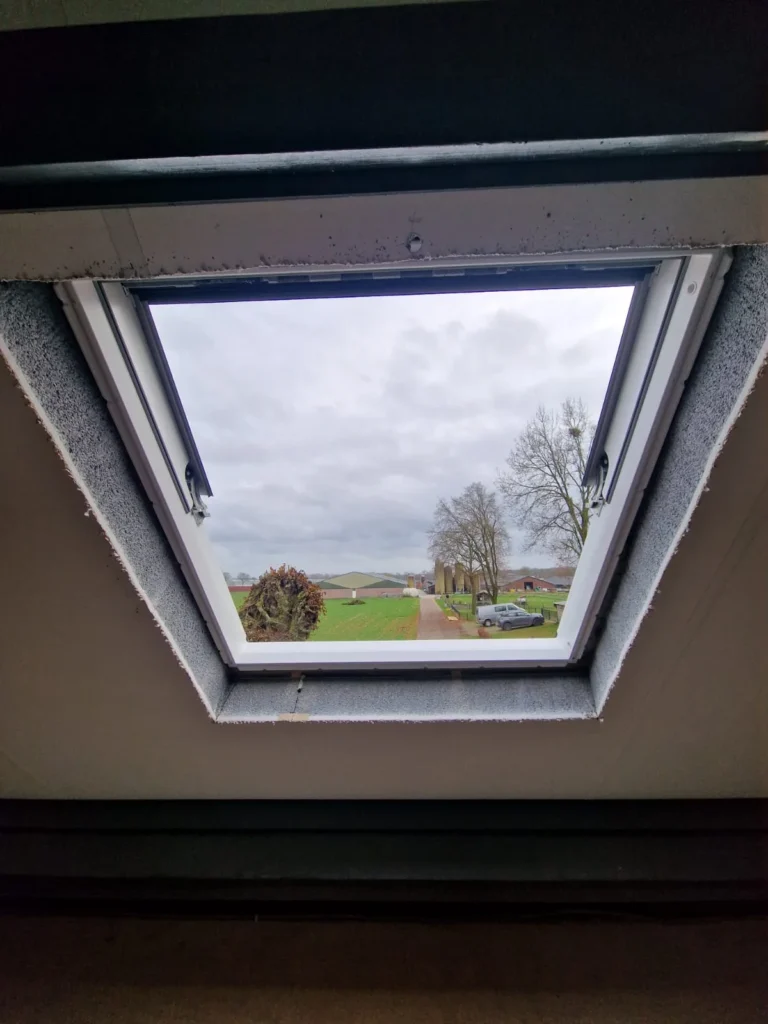
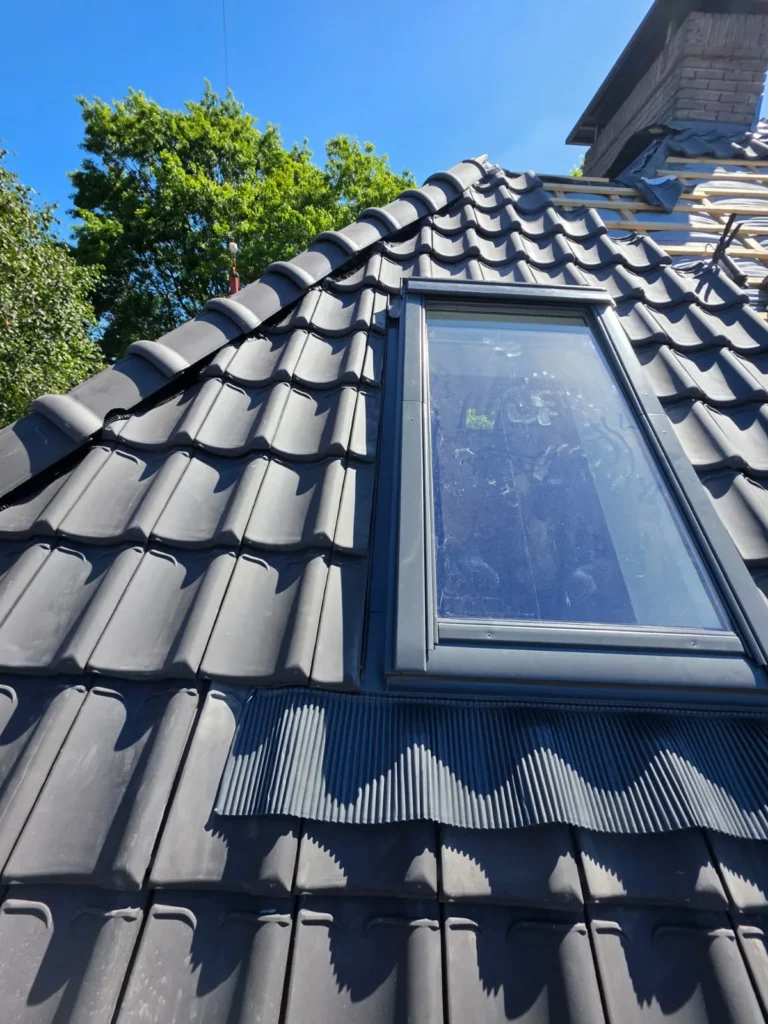
You mainly want light. A roof window lets in considerably more light than a vertical window of the same size, because it faces the sky instead of the house opposite.
The standing height is already sufficient. If you can stand comfortably under the ridge and the space is usable, you don't need to gain square metres.
You want little maintenance. A roof window is one product with one connection all round. A dormer is an extension with side cheeks, a small roof, frames and several connections.
It needs to stay simple. On the rear roof slope, a roof window often doesn't need a permit; a dormer more often does. See
permits for a roof window.
When a dormer is the right choice
You need standing height. Under a sloping roof, the space along the walls is unusable. A dormer turns a strip of floor into fully usable space, and that is a difference you notice every day.
It is going to be a bedroom or study. For a bed along the wall or a desk with standing height behind it, a dormer is often the only solution.
You want a window that simply opens. A vertical window at eye level with a view works differently from a roof window above you.
The value of the home. Usable floor area counts for more than daylight when you sell. That is a real argument, but one you need to weigh against the costs.
“A roof window solves light. A dormer solves space. First decide which of the two you are missing.”
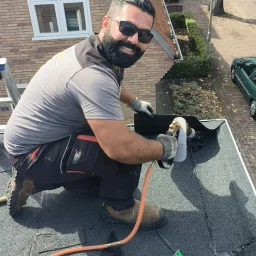
Fouad, owner of Astrodak Service
Not sure about the right approach?
I would rather come and look at your roof with my colleagues first than come up with a solution from a distance. During the free inspection you hear what is really needed, even if that is less than you thought.
What to bear in mind with a dormer
The number of connections. Around a dormer, these all come together: a small flat roof on top, two side cheeks, a top connection against the roof slope, a bottom connection onto the tiles, gutter pieces and the frames themselves. Each of these is a detail that will age at some point.
That is why dormers are so often the source of leaks. Not because they are badly built, but because that small piece of roof has more transitions than the whole rest of the roof slope. See
why a dormer leaks so often.
The rules
The rules for a dormer differ considerably per municipality: maximum width in relation to the roof slope, distance from the roof base and the ridge, and whether it goes on the front or rear roof slope. On the rear slope, a dormer within certain dimensions sometimes doesn't need a permit; at the front, almost never.
For a listed building or in a protected village conservation area, it is a separate procedure. Have this looked into before you have a design made; it is the cheapest step in the whole project. See
permits for roof work.
A middle way
In an attic where it is mainly about light but a single window isn't enough, two roof windows side by side or one above the other often give a surprisingly good result. Light from two directions gives softer shadows and the space feels bigger than with one large window.
What it does to your energy label
A dormer adds wall and glass to your home, and that means extra surface through which heat escapes. With a well-insulated dormer with good glazing that is limited, but with an older prefab dormer with thin cheeks it is noticeable.
A roof window adds glass in place of roof surface, and glass insulates less than an insulated roof. So there is an effect there too. For both: choose good glazing and make sure the connection to the insulation is right, because there is more to gain there than in the choice itself.
Frequently asked questions about a dormer or roof window