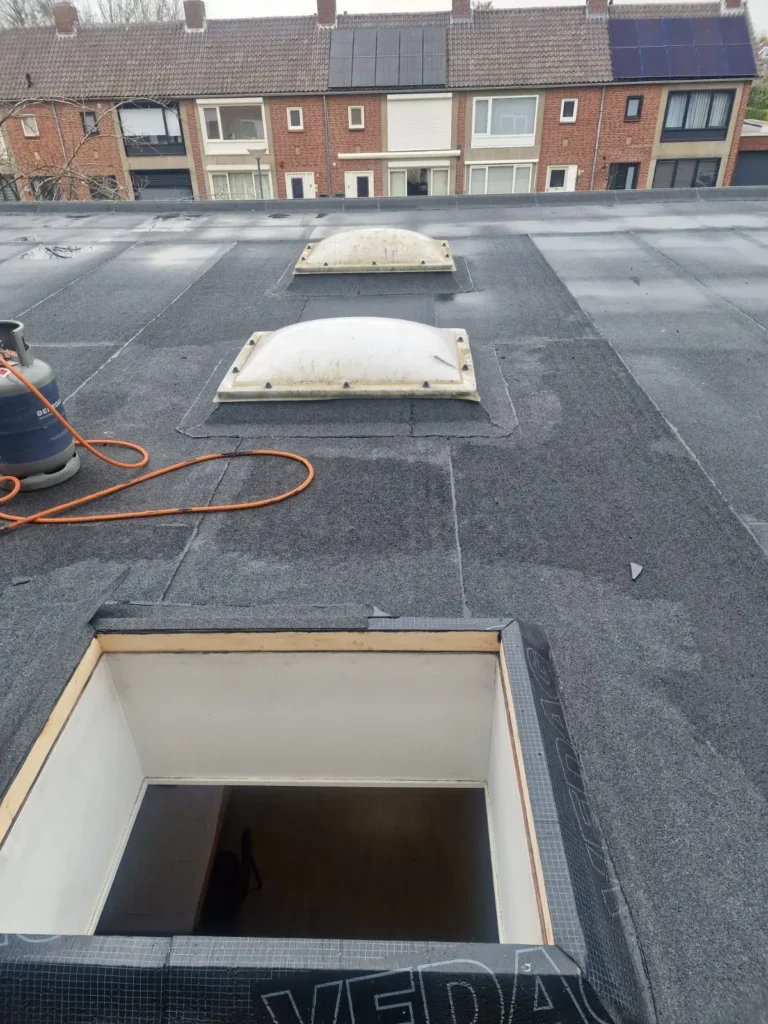
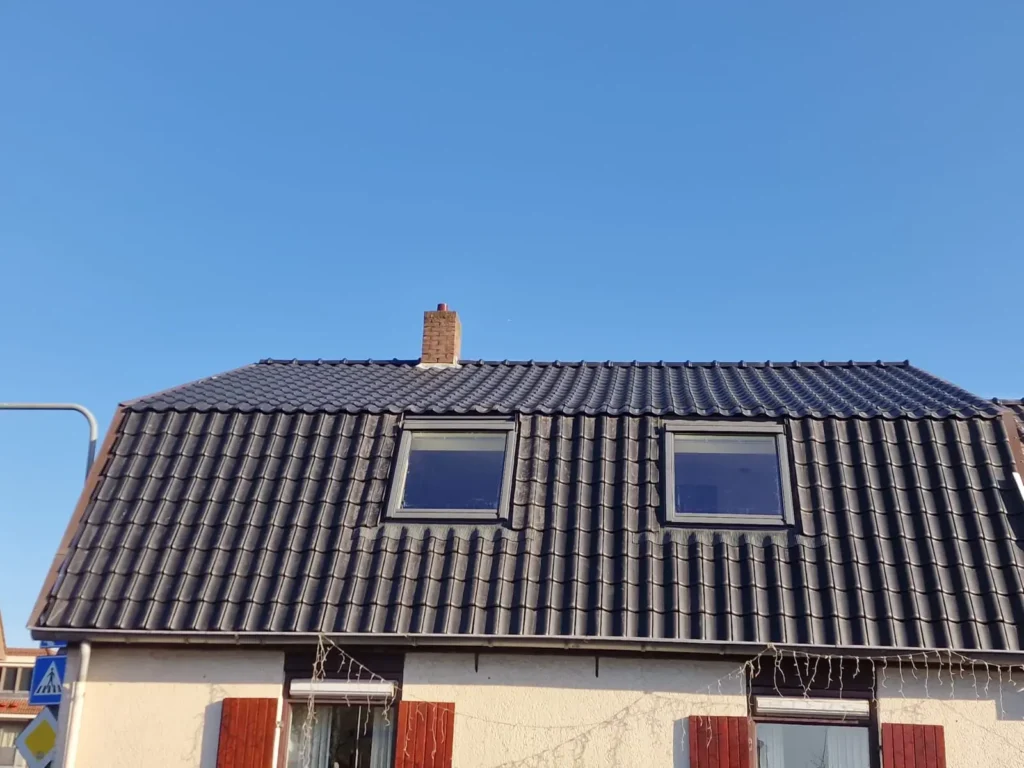
For a roof window, national rules on permit-free building apply, plus municipal rules and sometimes an owners' association (VvE). I am not a lawyer and the rules change, so see this as the general outline and not the final word for your address.
What we do as standard: look up for you what applies to your address before anything is ordered. That takes one phone call and it prevents a problem that cannot be solved afterwards.
The general outline
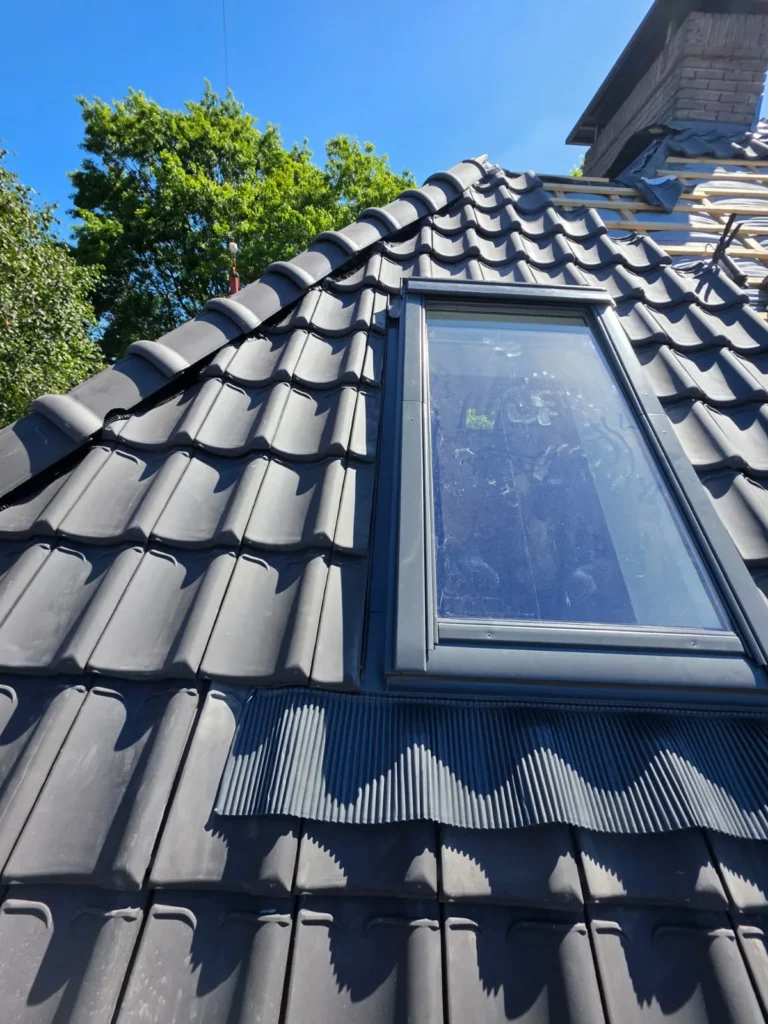
Rear roof slope, flush with the roof. A roof window on the rear roof slope that does not stick out, or hardly sticks out, above the roof surface is usually permit-free for an ordinary house outside a protected area.
Front roof slope. On the street side that does not apply automatically. There it is about the appearance of the house and the street, and an assessment is made.
Listed building. With a nationally or municipally listed building, almost every change to the roof requires a permit, even at the back.
Protected townscape. In parts of Vught and other villages in the region, the townscape is protected. Stricter rules then apply, even for a window that would be permit-free elsewhere.
Flat or owners' association (VvE). The roof is a shared part of the building. As well as any permit, you need permission from the owners' association.
“Removing a roof window again costs more than a phone call to the municipality. That is an easy choice to make.”
Fouad, owner of Astrodak Service
What an assessment looks at
With a permit or an assessment, the municipality looks at the appearance: does the window suit the architecture, is it not too large in proportion to the roof surface, and does it not spoil the look of the street or the protected townscape. With a listed building, its architectural and historical value is also considered.
What often helps: choosing a window that sits flush in the roof surface rather than sticking out, and matching its size and position to the layout of the facade below. Those are choices that considerably increase the chance of approval.
Not sure about the right approach?
I would rather come and look at your roof with my colleagues first than come up with a solution from a distance. During the free inspection you hear what is really needed, even if that is less than you thought.
What else plays a role
The structure. If a rafter is interrupted, a trimmer is needed. With a large opening, a structural assessment may be added. See
fitting a roof window.
Privacy and overlooking the neighbours. With a window low in a roof surface that looks out onto a neighbouring property, neighbour law can play a role. That is not a permit question, but it is a real one.
Fire safety at a party wall. For a window close to the property boundary or to a wall between two homes, extra requirements apply.
A dormer is a different story. It sticks out of the roof surface and has its own rules, which differ considerably from one municipality to the next. See
dormer or roof window.
How to tackle it in practice
Check the Omgevingsloket (the government's online permit portal) yourself for a first indication, and then call the municipality with your address and the plan. With most municipalities in the region you get a clear answer within one conversation, and if in doubt they advise a preliminary consultation.
Why you should not skip the preliminary consultation
If in doubt, almost every municipality offers a preliminary consultation or a draft application. It costs little and gives you an indication before you spend money on a design or materials. With a listed building or in a protected area, it is effectively the only sensible route.
What you want to avoid is a window that is in place and has to come out again. That rarely happens and it is an outcome nobody wants, and it can be avoided completely with one phone call. See
permits for roof work.
Frequently asked questions about the permit