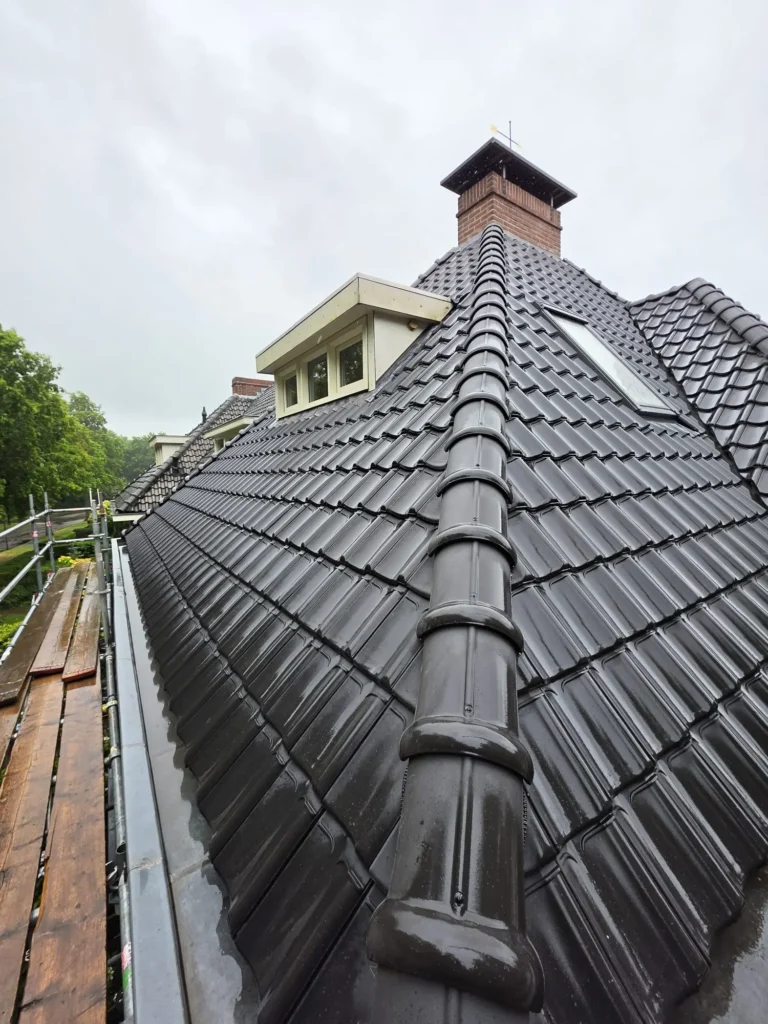
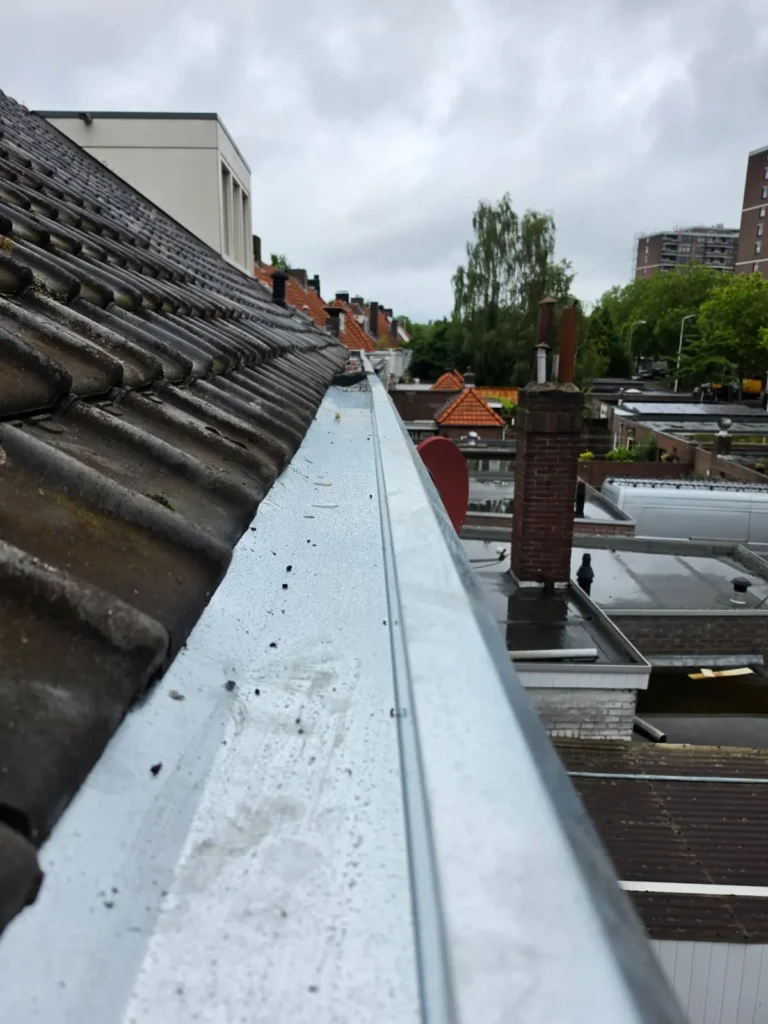
Along the side of a roof slope, where the roof ends against a gable or sticks out over an overhang, there is a finish: a timber board, a profile or a row of verge tiles. That is the bargeboard, and its Dutch name, "wind feather", says exactly what it does.
Of all the parts of a roof, this is the one that matters most in a storm and the one that gets checked least.
Why it matters so much
It closes off the edge. Without a bargeboard the roof slope ends in an open edge where the wind can get under the tiles. The wind then lifts the bottom tile and works its way further in.
That is where the wind hits hardest. At the side of a roof slope the airflow is strongest and the suction is greatest. That is physics and it applies to every roof.
It keeps driving rain out. When the wind blows from the bargeboard side, water is pushed against the edge. A well-sealed bargeboard keeps it out. See
leaks during driving rain.
It protects the timber underneath. Behind the bargeboard are the ends of the tiling battens and the roof boarding. If the board is open, water gets in there.
“After a storm I look at the ridge first and then at the bargeboard. That is almost always where it starts.”
Fouad, owner of Astrodak Service
How to tell something is wrong
From the ground: is the board open or loose anywhere, is a piece missing, is the paint flaking, or is there a gap between the board and the tiles? With a timber bargeboard, flaking paint and dark wood are the first sign, just as with a fascia board.
After a storm: a bargeboard that has come loose in one spot is an urgent problem. The next storm will catch hold there and take tiles with it. See
checking the roof after a storm.
Bargeboard sealed
wind stays out
tiles stay in place
Bargeboard open
wind gets underneath
tiles come loose
A leak? Do not let it spread.
A leak you leave for a season usually costs ten times as much in follow-on damage. Call or send a message: you will get an answer today, from me personally, not from a scheduler.
The types you will come across
A timber bargeboard. The classic solution: a planed board along the roof edge, painted. Attractive and repairable, but the paint needs maintenance.
Verge tiles. Special tiles with a turned-down edge that close off the side. Maintenance-free and neat, and the standard on new builds.
An aluminium or plastic profile. Often fitted as a cladding over existing timber. Virtually maintenance-free on the outside, provided the timber underneath is dry before it is covered.
A brick parapet. Where a gable rises above the roof slope, the joint is made with lead or zinc instead of a board. Then that leadwork is the critical part.
What replacing involves
The old board comes off, the timber underneath is assessed and replaced where needed, and a new board or profile is fitted that seals tightly against the tiles. With verge tiles, the outer tiles are replaced by tiles with a turned-down edge, which is a neater but slightly bigger job.
What matters is the connection at the top and bottom: where the bargeboard starts at the ridge and where it ends at the gutter. Those are the two points where water most easily gets behind it. See
end ridge and hip.
When to combine it
With the ridge, because it is the same part of the roof and the same construction. And with the gutter and the fascia board, because the bargeboard ends there at the bottom. If you have these three done separately, you pay for the set-up three times for work that sits in one place.
What happens at the ridge and the gutter
A bargeboard has two ends and both are critical. At the top, where it starts at the ridge, the seal should be closed so no wind can get under the top tile. At the bottom, where it ends at the gutter, the water should be led into the gutter and not behind the fascia board.
If a bargeboard has only been replaced in the middle and those two points were skipped, the weak spot stays exactly where it was. So ask how the connection at the top and bottom will be made. See
end ridge and hip.
Frequently asked questions about the bargeboard